Tap Drill Chart: Inch and Metric
All 47 threads in one printable chart: numbered screws, inch UNC, UNF and UNEF, and metric coarse. Each row shows the drill for aluminum, steel and stainless.
| Thread | Series | Major diameter | Pitch | Aluminum, brass (75%) | Mild steel (60%) | Stainless, titanium (50%) |
|---|---|---|---|---|---|---|
| #0-80 | UNF | 0.0600 in (1.52 mm) | 80 TPI (0.318 mm) | 3/64 in 81% | 3/64 in 81% | #55 49%, over 2B |
| #2-56 | UNC | 0.0860 in (2.18 mm) | 56 TPI (0.454 mm) | #50 69% | #49 56% | #49 56% |
| #4-40 | UNC | 0.1120 in (2.84 mm) | 40 TPI (0.635 mm) | #43 71% | #42 57% | #41 49%, over 2B |
| #5-40 | UNC | 0.1250 in (3.17 mm) | 40 TPI (0.635 mm) | #38 72% | #37 65% | 7/64 in 48%, over 2B |
| #6-32 | UNC | 0.1380 in (3.51 mm) | 32 TPI (0.794 mm) | #36 78% | #33 62% | #32 54%, over 2B |
| #6-40 | UNF | 0.1380 in (3.51 mm) | 40 TPI (0.635 mm) | #33 77% | #31 55%, over 2B | #31 55%, over 2B |
| #8-32 | UNC | 0.1640 in (4.17 mm) | 32 TPI (0.794 mm) | #29 69% | #28 58%, over 2B | #27 49%, over 2B |
| #10-24 | UNC | 0.1900 in (4.83 mm) | 24 TPI (1.058 mm) | #25 75% | #22 61%, over 2B | #20 54%, over 2B |
| #10-32 | UNF | 0.1900 in (4.83 mm) | 32 TPI (0.794 mm) | #21 76% | #19 59%, over 2B | #18 50%, over 2B |
| #12-24 | UNC | 0.2160 in (5.49 mm) | 24 TPI (1.058 mm) | #16 72% | #14 63%, over 2B | #12 50%, over 2B |
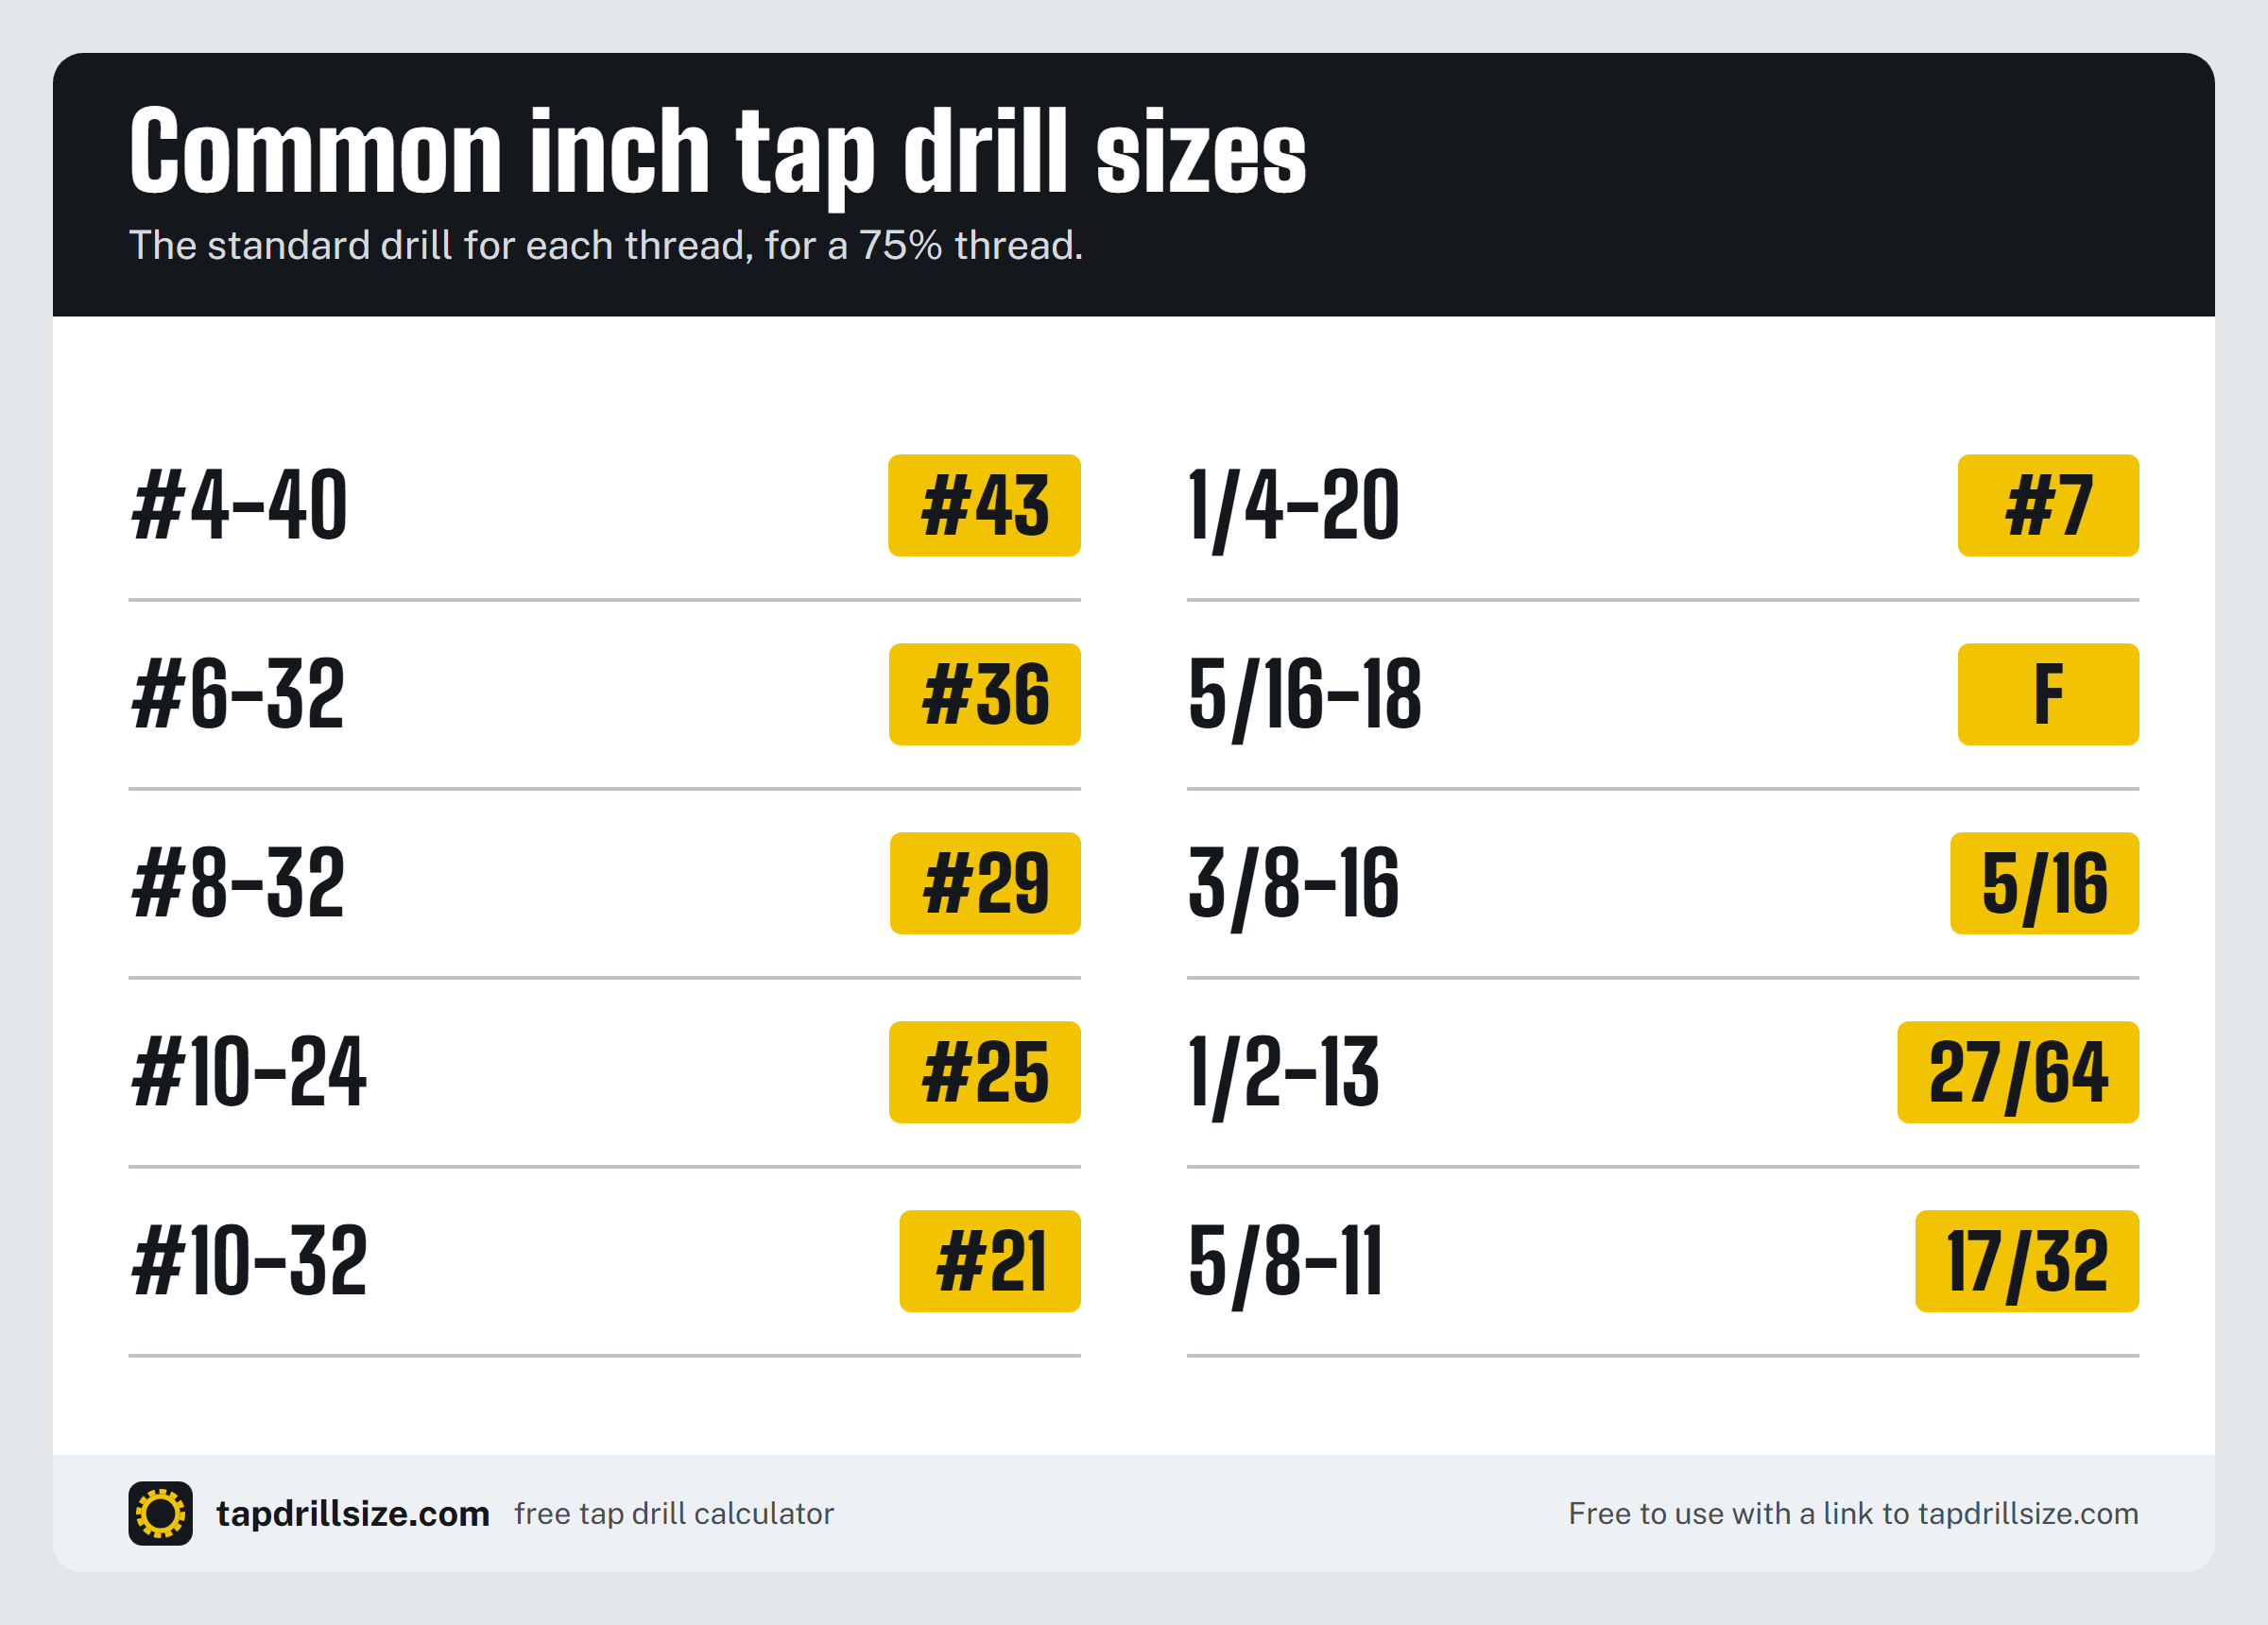
| 1/4-20 | UNC | 0.2500 in (6.35 mm) | 20 TPI (1.270 mm) | #7 75% | #4 63%, over 2B | 7/32 in 48%, over 2B |
| 5/16-18 | UNC | 0.3125 in (7.94 mm) | 18 TPI (1.411 mm) | letter F 77% | letter H 64%, over 2B | letter J 49%, over 2B |
| 3/8-16 | UNC | 0.3750 in (9.52 mm) | 16 TPI (1.587 mm) | 5/16 in 77% | letter P 64%, over 2B | letter Q 53%, over 2B |
| 7/16-14 | UNC | 0.4375 in (11.11 mm) | 14 TPI (1.814 mm) | letter U 75% | letter V 65%, over 2B | 25/64 in 51%, over 2B |
| 1/2-13 | UNC | 0.5000 in (12.70 mm) | 13 TPI (1.954 mm) | 27/64 in 78% | 7/16 in 63%, over 2B | 29/64 in 47%, over 2B |
| 9/16-12 | UNC | 0.5625 in (14.29 mm) | 12 TPI (2.117 mm) | 31/64 in 72% | 1/2 in 58%, over 2B | 1/2 in 58%, over 2B |
| 5/8-11 | UNC | 0.6250 in (15.88 mm) | 11 TPI (2.309 mm) | 17/32 in 79% | 35/64 in 66%, over 2B | 9/16 in 53%, over 2B |
| 3/4-10 | UNC | 0.7500 in (19.05 mm) | 10 TPI (2.540 mm) | 21/32 in 72% | 43/64 in 60%, over 2B | 11/16 in 48%, over 2B |
| 7/8-9 | UNC | 0.8750 in (22.22 mm) | 9 TPI (2.822 mm) | 49/64 in 76% | 25/32 in 65%, over 2B | 51/64 in 54%, over 2B |
| 1/4-28 | UNF | 0.2500 in (6.35 mm) | 28 TPI (0.907 mm) | #3 80% | #2 63%, over 2B | #1 47%, over 2B |
| 5/16-24 | UNF | 0.3125 in (7.94 mm) | 24 TPI (1.058 mm) | letter I 75% | letter K 58%, over 2B | 9/32 in 58%, over 2B |
| 3/8-24 | UNF | 0.3750 in (9.52 mm) | 24 TPI (1.058 mm) | letter Q 79% | letter R 67% | letter S 50%, over 2B |
| 7/16-20 | UNF | 0.4375 in (11.11 mm) | 20 TPI (1.270 mm) | 25/64 in 72% | letter X 62%, over 2B | 13/32 in 48%, over 2B |
| 1/2-20 | UNF | 0.5000 in (12.70 mm) | 20 TPI (1.270 mm) | 29/64 in 72% | 29/64 in 72% | 15/32 in 48%, over 2B |
| 9/16-18 | UNF | 0.5625 in (14.29 mm) | 18 TPI (1.411 mm) | 33/64 in 65%, over 2B | 33/64 in 65%, over 2B | 33/64 in 65%, over 2B |
| 5/8-18 | UNF | 0.6250 in (15.88 mm) | 18 TPI (1.411 mm) | 37/64 in 65%, over 2B | 37/64 in 65%, over 2B | 37/64 in 65%, over 2B |
| 3/4-16 | UNF | 0.7500 in (19.05 mm) | 16 TPI (1.587 mm) | 11/16 in 77% | 45/64 in 58%, over 2B | 45/64 in 58%, over 2B |
| 7/8-14 | UNF | 0.8750 in (22.22 mm) | 14 TPI (1.814 mm) | 13/16 in 67% | 13/16 in 67% | 53/64 in 51%, over 2B |
| 1/2-28 | UNEF | 0.5000 in (12.70 mm) | 28 TPI (0.907 mm) | 15/32 in 67% | 15/32 in 67% | 15/32 in 67% |
| 5/8-24 | UNEF | 0.6250 in (15.88 mm) | 24 TPI (1.058 mm) | 37/64 in 87%, under 2B | 19/32 in 58%, over 2B | 19/32 in 58%, over 2B |
| M2 | Metric coarse | 2.000 mm (0.0787 in) | 0.40 mm | 1.6 mm 77% | 1.7 mm 58%, over 6H | 1.7 mm 58%, over 6H |
| M2.5 | Metric coarse | 2.500 mm (0.0984 in) | 0.45 mm | 2.05 mm 77% | 2.1 mm 68% | 2.2 mm 51%, over 6H |
| M3 | Metric coarse | 3.000 mm (0.1181 in) | 0.50 mm | 2.5 mm 77% | 2.6 mm 62%, over 6H | 2.7 mm 46%, over 6H |
| M3.5 | Metric coarse | 3.500 mm (0.1378 in) | 0.60 mm | 2.9 mm 77% | 3.0 mm 64% | 3.1 mm 51%, over 6H |
| M4 | Metric coarse | 4.000 mm (0.1575 in) | 0.70 mm | 3.3 mm 77% | 3.4 mm 66% | 3.5 mm 55%, over 6H |
| M5 | Metric coarse | 5.000 mm (0.1969 in) | 0.80 mm | 4.2 mm 77% | 4.4 mm 58%, over 6H | 4.5 mm 48%, over 6H |
| M6 | Metric coarse | 6.000 mm (0.2362 in) | 1.00 mm | 5.0 mm 77% | 5.2 mm 62%, over 6H | 5.3 mm 54%, over 6H |
| M8 | Metric coarse | 8.000 mm (0.3150 in) | 1.25 mm | 6.8 mm 74% | 7.0 mm 62%, over 6H | 7.2 mm 49%, over 6H |
| M10 | Metric coarse | 10.000 mm (0.3937 in) | 1.50 mm | 8.5 mm 77% | 8.8 mm 62%, over 6H | 9.0 mm 51%, over 6H |
| M12 | Metric coarse | 12.000 mm (0.4724 in) | 1.75 mm | 10.2 mm 79% | 10.6 mm 62%, over 6H | 10.9 mm 48%, over 6H |
| M14 | Metric coarse | 14.000 mm (0.5512 in) | 2.00 mm | 12.0 mm 77% | 12.4 mm 62%, over 6H | 12.7 mm 50%, over 6H |
| M16 | Metric coarse | 16.000 mm (0.6299 in) | 2.00 mm | 14.0 mm 77% | 14.4 mm 62%, over 6H | 14.7 mm 50%, over 6H |
| M18 | Metric coarse | 18.000 mm (0.7087 in) | 2.50 mm | 15.5 mm 77% | 16.1 mm 59%, over 6H | 16.4 mm 49%, over 6H |
| M20 | Metric coarse | 20.000 mm (0.7874 in) | 2.50 mm | 17.5 mm 77% | 18.1 mm 59%, over 6H | 18.4 mm 49%, over 6H |
| M22 | Metric coarse | 22.000 mm (0.8661 in) | 2.50 mm | 19.5 mm 77% | 20.1 mm 59%, over 6H | 20.4 mm 49%, over 6H |
| M24 | Metric coarse | 24.000 mm (0.9449 in) | 3.00 mm | 21.0 mm 77% | 21.7 mm 59%, over 6H | 22.1 mm 49%, over 6H |
| M30 | Metric coarse | 30.000 mm (1.1811 in) | 3.50 mm | 26.5 mm 77% | 27.3 mm 59%, over 6H | 27.8 mm 48%, over 6H |
Small percentages show the thread engagement each drill leaves. "Over 2B" (6H for metric) marks a hole bigger than the maximum minor diameter of the usual thread class, and "under" one smaller than the minimum. Such a drill is out of tolerance for that class, so check the class on your drawing first. Click a thread for its full page, which names a drill inside the limits.
Tap Drill Chart: Inch and Metric | tapdrillsize.com/tap-drill-chart/ | Last reviewed October 12, 2026 | Check your tap maker's chart before cutting.
How to read this chart
Each row is one thread. The three drill columns show the drill to use for that material. The small percentage under each drill is the share of a full thread it leaves.
The first drill column is the standard chart drill, the one most printed charts show. The steel and stainless columns use a bigger drill, so the tap cuts less and turns more easily.
Drill sizes come in steps, so a column can land a little above or below its target. The percentage shows by how much.
Which column should I use?
Use the first column for aluminum, brass and plastics, and for most through holes. Use the second for mild steel. Use the third for stainless steel, titanium and hardened steel, or for a blind hole in a hard metal.
Why other charts show a different drill
Most printed charts give the drills in the first column, but not all of them. Emuge, a tap maker, gives #6 for 1/4-20 where this chart gives #7, and Champion Cutting Tool lists #9 first. The tap drill charts compared page puts eight published charts side by side, thread by thread. The standard drill also leaves anywhere from 65% to 87% thread, not exactly 75%, as the thread percentage chart shows.
FAQ
What is the tap drill size for 1/4-20?
#7 (0.2010 in, 5.11 mm) leaves about 75% thread. It is the drill most printed charts show for 1/4-20. The same row shows #4 for steel and 7/32 in for stainless.
Why do the steel and stainless drills differ from the standard drill?
A bigger drill leaves less thread, so the tap works less hard in tough metal. ToolGrit cites studies showing about 90% of a thread's shear strength at 60% thread, so the thread gives up little.
Where do these drill sizes come from?
The inch 75% drills match two published charts, from American Fastener and Fabworks. Metric drills are the major diameter minus the pitch, checked against Fabworks where it lists the size. American Fastener does not list the extra-fine 1/2-28 and 5/8-24, so those are checked against Fabworks and Microform Precision instead. The percentages use the formula in the OSG chart, and the steel and stainless drills apply the targets from Texas Metalworks to the list of standard drills.
Does the chart include fine threads and pipe threads?
It includes UNF, the extra-fine (UNEF) 1/2-28 and 5/8-24, and numbered fine threads. Metric fine pitches such as M8 x 1 are on the metric chart. NPT pipe threads have their own chart, because published pipe-tap drills disagree and need a side-by-side comparison.
Chart drills match the American Fastener tap and drill chart and the Fabworks tap drill chart. Thread percentages use the formula printed in the OSG tap drill chart, Vol 3 (2024). The American Fastener chart has no extra-fine (UNEF) rows, so those are checked against the Fabworks chart and the Microform Precision tap drill chart. Metric drills are major minus pitch, checked against the Fabworks chart where it lists the size. Last reviewed October 12, 2026. Method: how the numbers are calculated.