Metric vs Standard Threads: M6 vs 1/4-20, M8 vs 5/16, M5 vs 10-32
Metric and standard (inch, or imperial) threads do not fit each other, even when the sizes look the same. M6 is 6.00 mm across and 1/4-20 is 6.35 mm, with different pitches. M3.5 and #6-40 are only 0.005 mm apart in diameter, and the pitches of M5 and #10-32 differ by less than 1%. Check the pitch before you put a screw in a hole you did not tap.
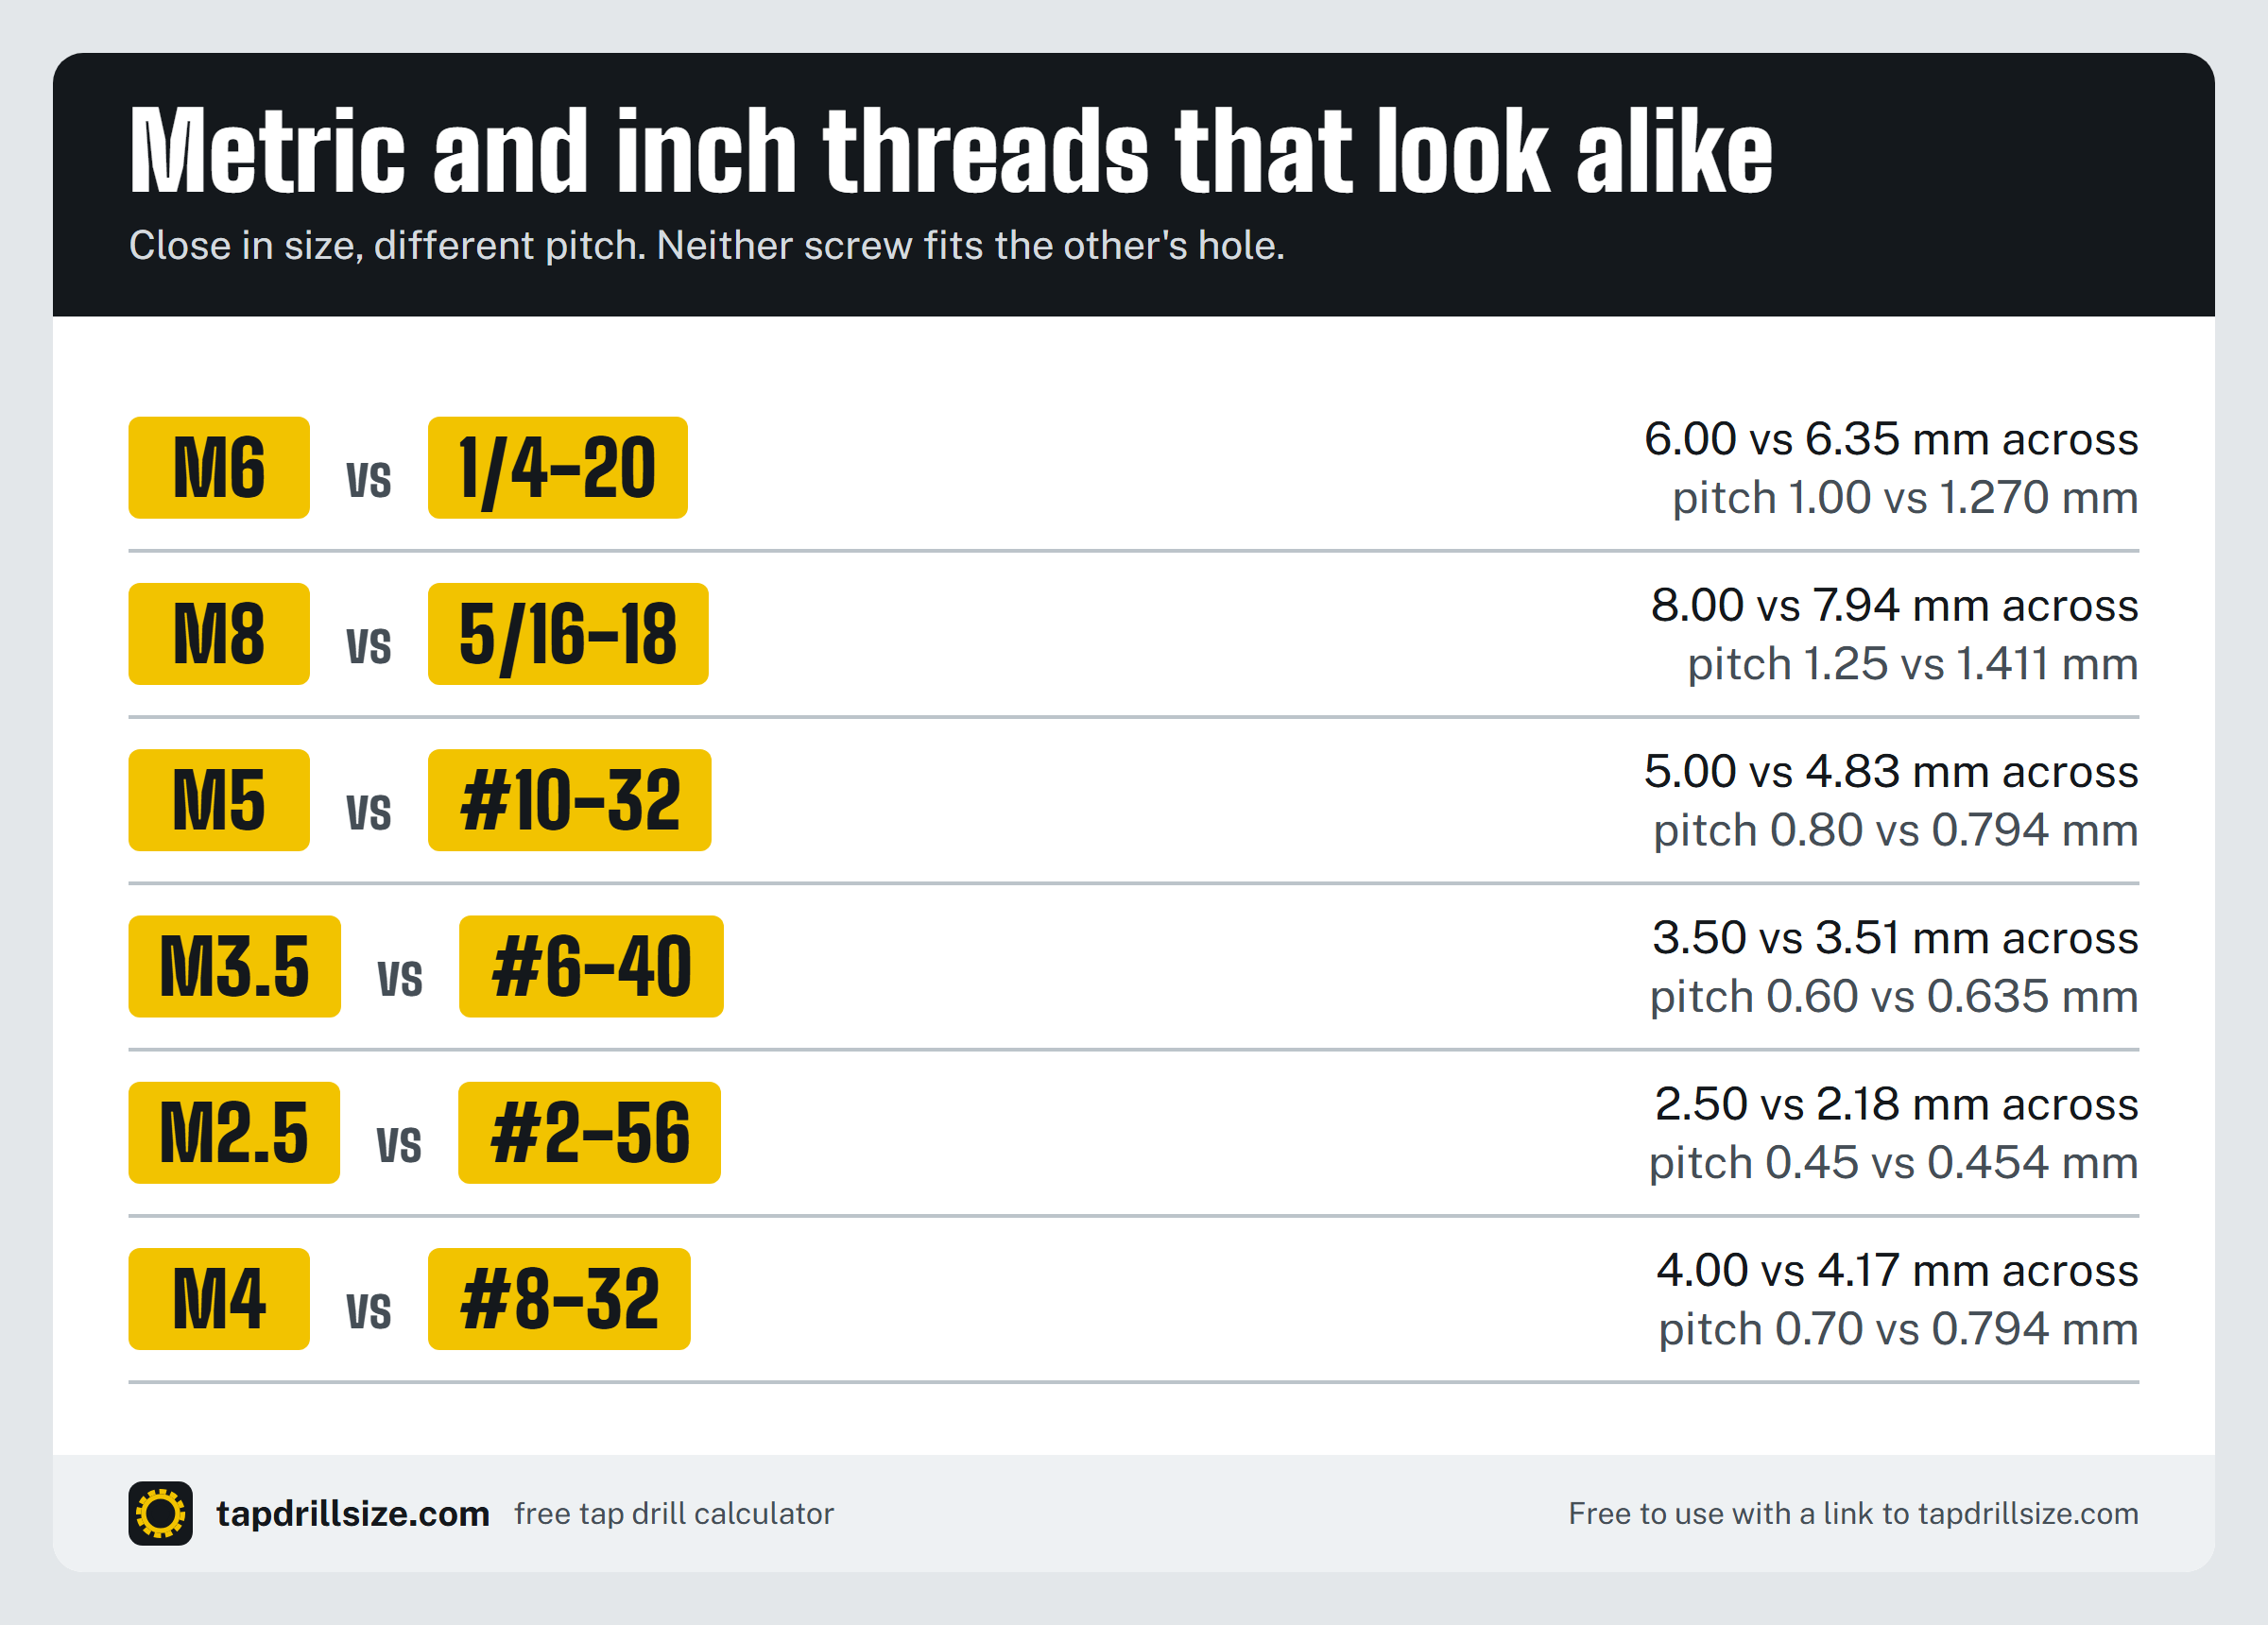
Metric and standard thread lookalikes
Every metric thread on this site with each inch thread within 0.6 mm of it in diameter. "10 threads" is the length of ten threads, which you can measure with calipers. Highlighted rows are the six pairs in the image above.
| Metric | Inch | Diameter | Difference | Pitch | 10 threads | Tap drills |
|---|---|---|---|---|---|---|
| M2 | #0-80 | 2.00 mm vs 1.52 mm | 0.476 mm | 0.4 vs 0.318 mm | 4.00 vs 3.17 mm | 1.6 mm vs 3/64 in |
| M2 | #2-56 | 2.00 mm vs 2.18 mm | 0.184 mm | 0.4 vs 0.454 mm | 4.00 vs 4.54 mm | 1.6 mm vs #50 |
| M2.5 | #2-56 | 2.50 mm vs 2.18 mm | 0.316 mm | 0.45 vs 0.454 mm | 4.50 vs 4.54 mm | 2.05 mm vs #50 |
| M2.5 | #4-40 | 2.50 mm vs 2.84 mm | 0.345 mm | 0.45 vs 0.635 mm | 4.50 vs 6.35 mm | 2.05 mm vs #43 |
| M3 | #4-40 | 3.00 mm vs 2.84 mm | 0.155 mm | 0.5 vs 0.635 mm | 5.00 vs 6.35 mm | 2.5 mm vs #43 |
| M3 | #5-40 | 3.00 mm vs 3.17 mm | 0.175 mm | 0.5 vs 0.635 mm | 5.00 vs 6.35 mm | 2.5 mm vs #38 |
| M3 | #6-32 | 3.00 mm vs 3.51 mm | 0.505 mm | 0.5 vs 0.794 mm | 5.00 vs 7.94 mm | 2.5 mm vs #36 |
| M3 | #6-40 | 3.00 mm vs 3.51 mm | 0.505 mm | 0.5 vs 0.635 mm | 5.00 vs 6.35 mm | 2.5 mm vs #33 |
| M3.5 | #5-40 | 3.50 mm vs 3.17 mm | 0.325 mm | 0.6 vs 0.635 mm | 6.00 vs 6.35 mm | 2.9 mm vs #38 |
| M3.5 | #6-32 | 3.50 mm vs 3.51 mm | 0.005 mm | 0.6 vs 0.794 mm | 6.00 vs 7.94 mm | 2.9 mm vs #36 |
| M3.5 | #6-40 | 3.50 mm vs 3.51 mm | 0.005 mm | 0.6 vs 0.635 mm | 6.00 vs 6.35 mm | 2.9 mm vs #33 |
| M4 | #6-32 | 4.00 mm vs 3.51 mm | 0.495 mm | 0.7 vs 0.794 mm | 7.00 vs 7.94 mm | 3.3 mm vs #36 |
| M4 | #6-40 | 4.00 mm vs 3.51 mm | 0.495 mm | 0.7 vs 0.635 mm | 7.00 vs 6.35 mm | 3.3 mm vs #33 |
| M4 | #8-32 | 4.00 mm vs 4.17 mm | 0.166 mm | 0.7 vs 0.794 mm | 7.00 vs 7.94 mm | 3.3 mm vs #29 |
| M5 | #10-24 | 5.00 mm vs 4.83 mm | 0.174 mm | 0.8 vs 1.058 mm | 8.00 vs 10.58 mm | 4.2 mm vs #25 |
| M5 | #10-32 | 5.00 mm vs 4.83 mm | 0.174 mm | 0.8 vs 0.794 mm | 8.00 vs 7.94 mm | 4.2 mm vs #21 |
| M5 | #12-24 | 5.00 mm vs 5.49 mm | 0.486 mm | 0.8 vs 1.058 mm | 8.00 vs 10.58 mm | 4.2 mm vs #16 |
| M6 | #12-24 | 6.00 mm vs 5.49 mm | 0.514 mm | 1.0 vs 1.058 mm | 10.00 vs 10.58 mm | 5.0 mm vs #16 |
| M6 | 1/4-20 | 6.00 mm vs 6.35 mm | 0.350 mm | 1.0 vs 1.270 mm | 10.00 vs 12.70 mm | 5.0 mm vs #7 |
| M6 | 1/4-28 | 6.00 mm vs 6.35 mm | 0.350 mm | 1.0 vs 0.907 mm | 10.00 vs 9.07 mm | 5.0 mm vs #3 |
| M8 | 5/16-18 | 8.00 mm vs 7.94 mm | 0.063 mm | 1.25 vs 1.411 mm | 12.50 vs 14.11 mm | 6.8 mm vs letter F |
| M8 | 5/16-24 | 8.00 mm vs 7.94 mm | 0.063 mm | 1.25 vs 1.058 mm | 12.50 vs 10.58 mm | 6.8 mm vs letter I |
| M10 | 3/8-16 | 10.00 mm vs 9.52 mm | 0.475 mm | 1.5 vs 1.587 mm | 15.00 vs 15.88 mm | 8.5 mm vs 5/16 in |
| M10 | 3/8-24 | 10.00 mm vs 9.52 mm | 0.475 mm | 1.5 vs 1.058 mm | 15.00 vs 10.58 mm | 8.5 mm vs letter Q |
| M14 | 9/16-12 | 14.00 mm vs 14.29 mm | 0.287 mm | 2.0 vs 2.117 mm | 20.00 vs 21.17 mm | 12.0 mm vs 31/64 in |
| M14 | 9/16-18 | 14.00 mm vs 14.29 mm | 0.287 mm | 2.0 vs 1.411 mm | 20.00 vs 14.11 mm | 12.0 mm vs 33/64 in |
| M16 | 5/8-11 | 16.00 mm vs 15.88 mm | 0.125 mm | 2.0 vs 2.309 mm | 20.00 vs 23.09 mm | 14.0 mm vs 17/32 in |
| M16 | 5/8-18 | 16.00 mm vs 15.88 mm | 0.125 mm | 2.0 vs 1.411 mm | 20.00 vs 14.11 mm | 14.0 mm vs 37/64 in |
| M16 | 5/8-24 | 16.00 mm vs 15.88 mm | 0.125 mm | 2.0 vs 1.058 mm | 20.00 vs 10.58 mm | 14.0 mm vs 37/64 in |
| M22 | 7/8-9 | 22.00 mm vs 22.22 mm | 0.225 mm | 2.5 vs 2.822 mm | 25.00 vs 28.22 mm | 19.5 mm vs 49/64 in |
| M22 | 7/8-14 | 22.00 mm vs 22.22 mm | 0.225 mm | 2.5 vs 1.814 mm | 25.00 vs 18.14 mm | 19.5 mm vs 13/16 in |
M6 vs 1/4-20
M6 and 1/4-20 are further apart than they look, in both diameter and pitch. M6 is 6.00 mm across with a pitch of 1.0 mm. 1/4-20 is 6.35 mm across with a pitch of 1.270 mm (20 TPI). The pitches differ by 0.270 mm per thread, which adds up to 2.70 mm over 10 threads.
The tap drills differ too: 5.0 mm for M6 and #7 (0.2010 in, 5.11 mm) for 1/4-20. If a hole was drilled for one and you tap the other, a 1/4-20 tap in the 5.0 mm hole leaves 82% thread (inside the class 2B limits), and an M6 tap in the #7 hole leaves 69% (inside the class 6H limits).
M8 vs 5/16-18
M8 and 5/16 in are only 0.06 mm apart, so the diameter alone will not tell you which you have. M8 is 8.00 mm across with a pitch of 1.25 mm. 5/16-18 is 7.94 mm across with a pitch of 1.411 mm (18 TPI). The pitches differ by 0.161 mm per thread, which adds up to 1.61 mm over 10 threads.
The tap drills differ too: 6.8 mm for M8 and letter F (0.2570 in, 6.53 mm) for 5/16-18. If a hole was drilled for one and you tap the other, a 5/16-18 tap in the 6.8 mm hole leaves 62% thread (the hole is 0.0027 in over the class 2B maximum for 5/16-18), and an M8 tap in the letter F hole leaves 91% (the hole is 0.119 mm under the class 6H minimum for M8).
M5 vs 10-32
M5 and #10-32 are 0.17 mm apart in diameter and their pitches differ by less than 1%, so a screw can look right in either hole. M5 is 5.00 mm across with a pitch of 0.8 mm. #10-32 is 4.83 mm across with a pitch of 0.794 mm (32 TPI). The pitches differ by 0.006 mm per thread, which adds up to 0.06 mm over 10 threads.
The tap drills differ too: 4.2 mm for M5 and #21 (0.1590 in, 4.04 mm) for #10-32. If a hole was drilled for one and you tap the other, a #10-32 tap in the 4.2 mm hole leaves 61% thread (the hole is 0.0014 in over the class 2B maximum for #10-32), and an M5 tap in the #21 hole leaves 93% (the hole is 0.095 mm under the class 6H minimum for M5).
The closest pair of all: M3.5 and #6-40
M3.5 is 3.50 mm across and #6-40 is 3.51 mm, a difference too small for calipers to show. The pitches are 0.6 mm and 0.635 mm, 0.35 mm apart over 10 threads. M3.5 takes 2.9 mm and #6-40 takes #33.
How to tell metric and standard threads apart
- Measure the major diameter with calipers. A metric screw is close to a whole or half millimetre (M6 is 6.00 mm), an inch screw close to a fraction of an inch (1/4 in is 6.35 mm). That separates most pairs, but not M8 and 5/16 in, or M3.5 and #6-40.
- Measure the length of 10 threads. M8 covers 12.5 mm and 5/16-18 covers 14.1 mm, so the difference is easy to see. The table above lists both lengths for every pair.
- For pairs whose pitches are nearly equal, such as M5 (8.00 mm over 10 threads) and #10-32 (7.94 mm), use a thread pitch gauge or a nut of known size.
- Once you know the thread, use its own tap drill. The thread pages linked in the table give the drill and the drills on either side of it.
FAQ
What is M6 in inches?
M6 is 6.00 mm across, which is 0.2362 in. The nearest inch size is 1/4 in, 0.2500 in across. Its threads, 1/4-20 and 1/4-28, have pitches of 1.270 mm and 0.907 mm against 1.0 mm for M6, so neither fits an M6 part.
Is M6 the same as 1/4-20?
No. M6 is 6.00 mm across with a 1.0 mm pitch. 1/4-20 is 6.35 mm across with 20 threads per inch, a 1.270 mm pitch. Neither screw fits the other's hole, and they take different tap drills: 5.0 mm for M6 and #7 for 1/4-20.
Is M5 the same as 10-32?
No, although they are close. M5 is 5.00 mm across with a 0.8 mm pitch. #10-32 is 4.83 mm across with a 0.794 mm pitch. The pitches differ by 0.006 mm, so a pitch gauge or a test nut is the reliable way to tell them apart.
Is M8 the same as 5/16?
No. M8 is 8.00 mm across and 5/16 in is 7.94 mm, so they are hard to tell apart by eye. The pitches give them away: 1.25 mm for M8 against 1.411 mm for 5/16-18 and 1.058 mm for 5/16-24.
What is the imperial equivalent of M8?
There is none that fits. The closest inch size is 5/16 in, 0.06 mm smaller, but its threads are 5/16-18 or 5/16-24, and neither matches the 1.25 mm pitch of M8.
Can I tap 1/4-20 in a hole drilled for M6?
A 1/4-20 tap in a 5.0 mm hole leaves about 82% thread, more than the 75% that charts aim for, so the tap turns harder. The hole is still inside the class 2B limits for 1/4-20 (0.1960 to 0.2070 in).
Pitches and diameters from Wikipedia: ISO metric screw thread and Wikipedia: Unified Thread Standard. Hole limits: class 2B limits from the OSG chart (the UNEF threads from the YG-1 chart) and class 6H limits from the Emuge chart. Thread percentages use the formula in the OSG tap drill chart, Vol 3 (2024). Last reviewed October 12, 2026.